
Price Reduction
Address
101 Cheyenne Lane, Clarksville, AR
Price
$ 384,900
Property Attributes
- MLS#26025773
- TypeSingle Family
- Listing Status Active
- CountyJOHNSON
- CityClarksville
- AreaJohnson County
- NeighborhoodNot In List
- Zip72830
- StyleTraditional
- Year Built2004
- Taxes$ 1646
- Price$ 384,900
- Bedrooms5
- Full Bathrooms2
- Half Bathrooms1
- Sqr Footage2876
- Lot Size0.23 Acres
Data Source:
Cooperative Arkansas REALTORS® MLS (CARMLS)
Property Description
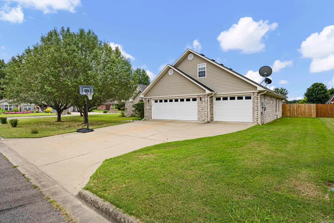
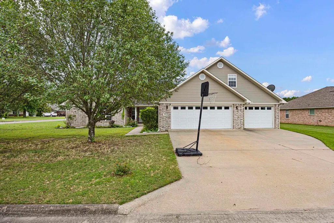
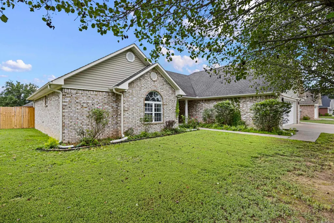
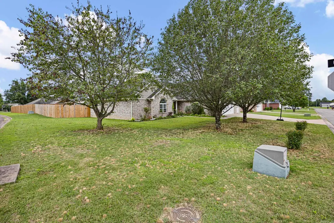
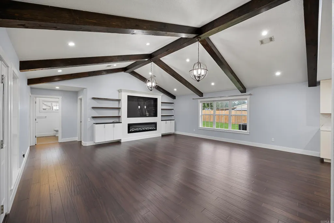
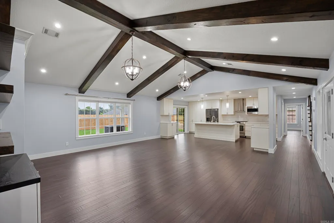
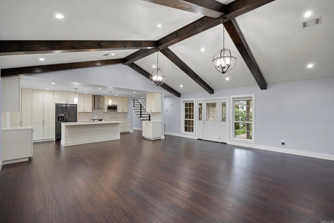
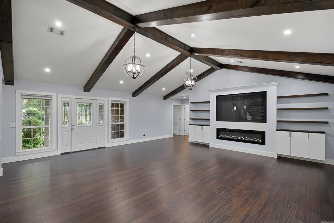
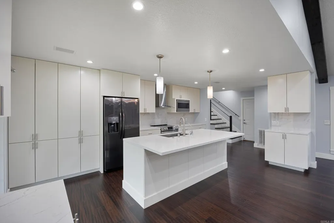
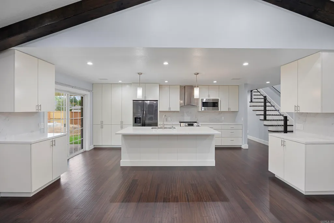
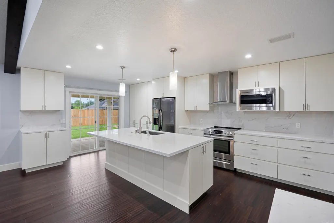
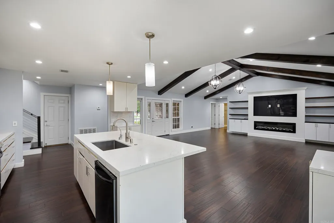
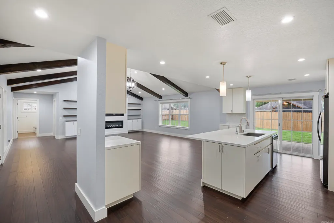
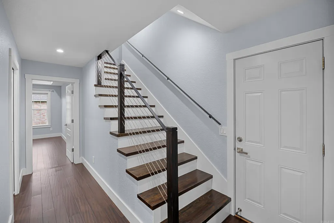
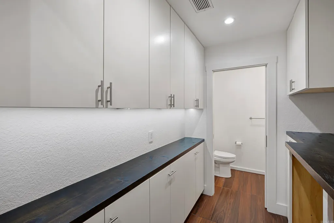
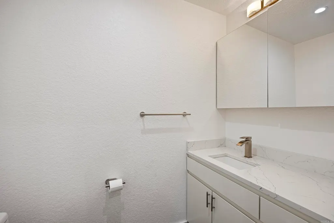
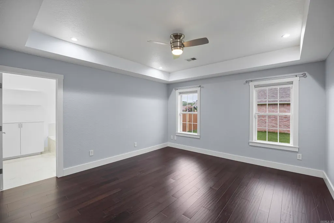
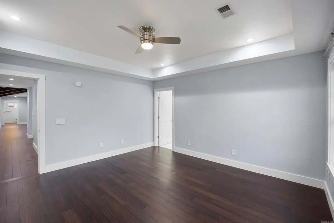
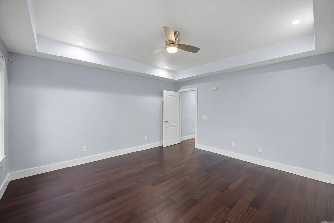
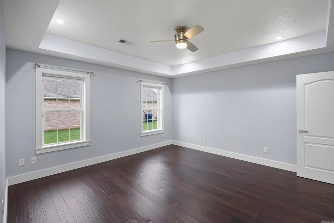
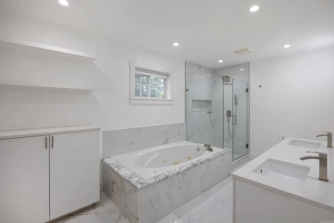
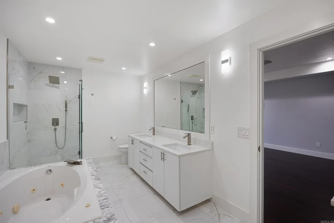
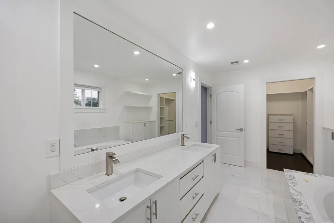
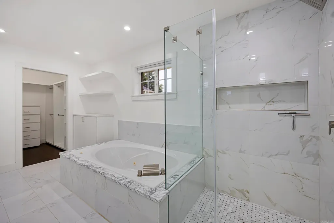
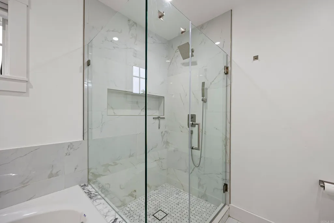
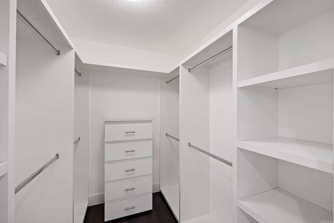
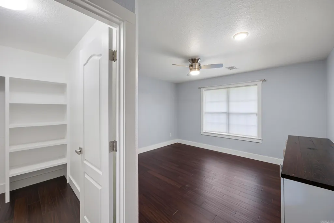
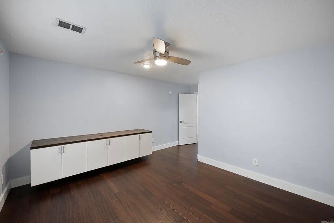
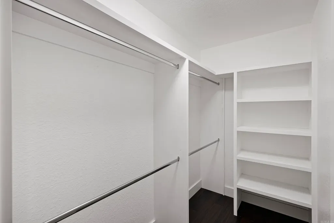
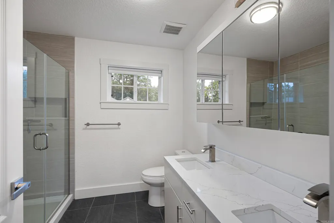
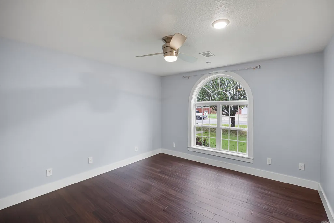
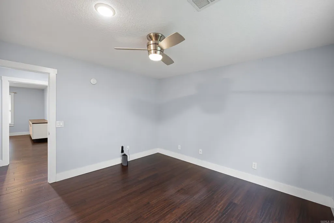
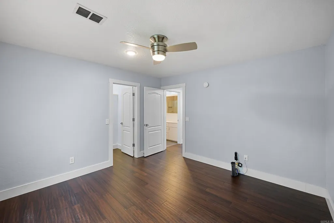
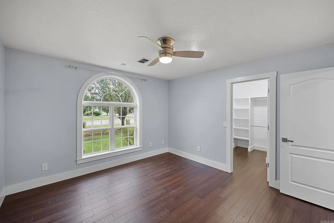
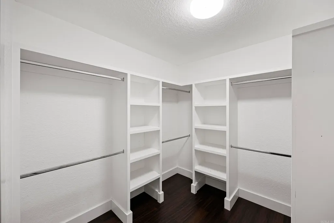
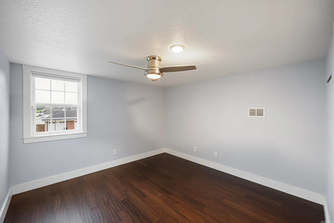
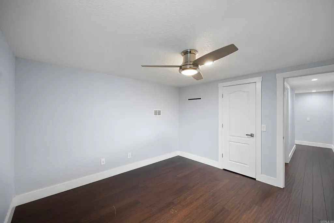
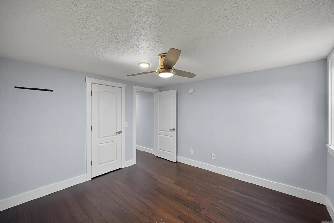
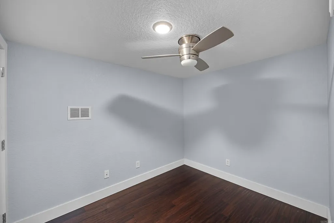
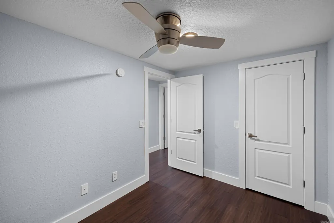
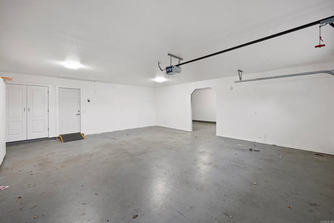
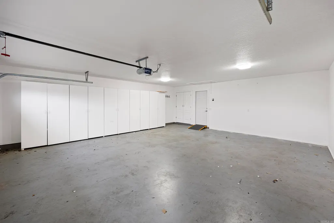
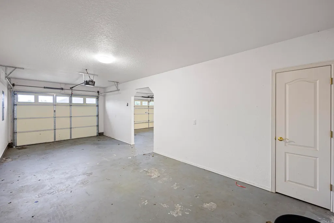
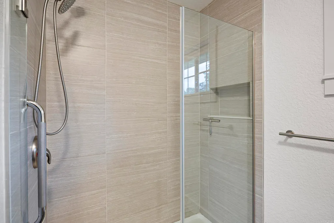
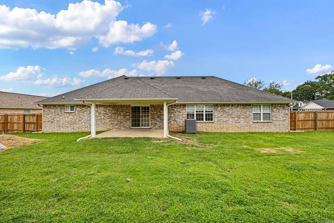
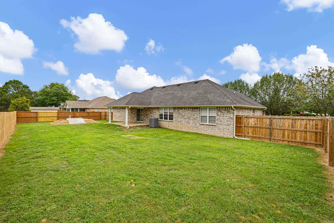
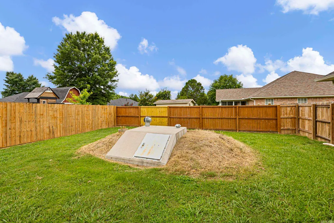
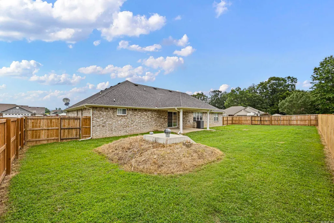
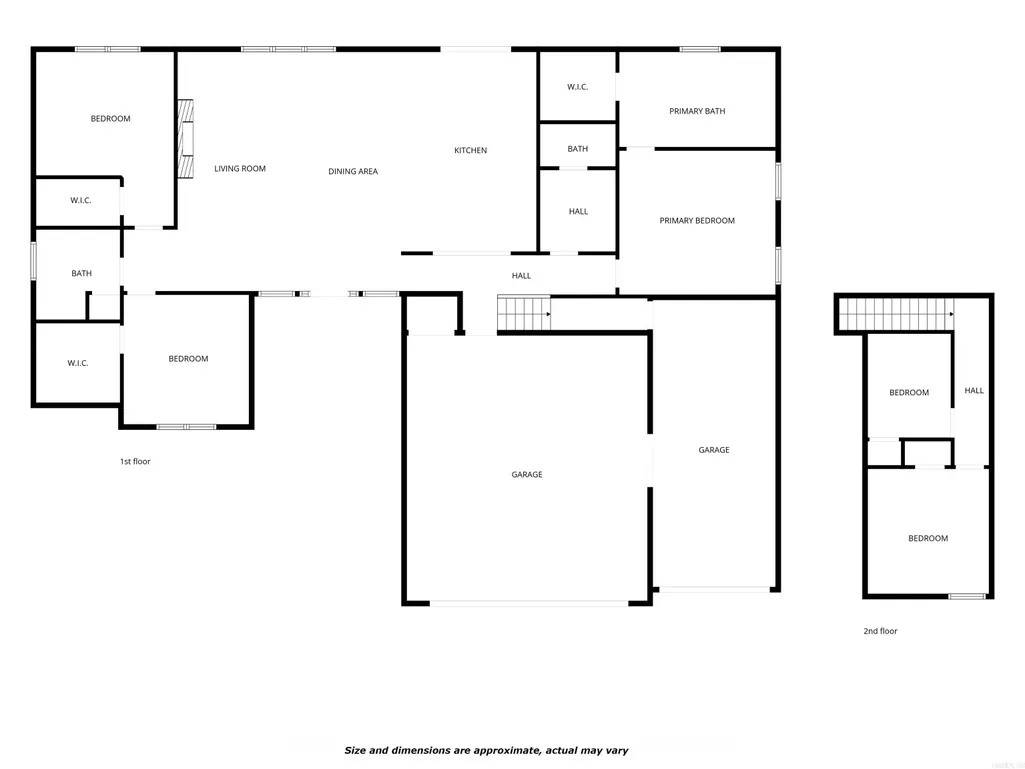
Luxury meets functionality in this extensively remodeled 5-bedroom, 2.5-bath home offering 2,876 sq. ft. of beautifully updated living space on a desirable corner lot in Stewart Place. Homes with this combination of size, quality, and modern finishes rarely become available in Clarksville. Step inside to soaring vaulted ceilings with exposed wood beams, abundant natural light, and an open-concept design centered around a custom entertainment wall with an electric fireplace. The stunning kitchen features quartz countertops, an oversized island, stainless steel appliances, extensive cabinetry with soft-close drawers, and premium finishes throughout. The spacious primary suite offers a beautifully renovated bath with a tiled walk-in shower and soaking tub. Upstairs provides additional living space with endless flexibility for family, guests, hobbies, or a home office. Outside, enjoy a covered patio, privacy-fenced backyard, storm shelter, and 3-car garage. Refrigerator conveys. Truly move-in ready.
| Elementary School | Middle School | High School |
|---|---|---|
| Clarksville Elementary School | Clarksville Middle School | Clarksville High School |
| Price History | |
|---|---|
| 6/25/2026 | Listed $419,900 |
| 7/27/2026 | 3$409,900 |
| 8/24/2026 | 3$399,900 |
| 9/23/2026 | 4$384,900 |
General Features
| Heating | Central Cool-Electric,Central Heat-Electric |
|---|---|
| Utilities | Sewer-Public,Water-Public,Elec-Municipal (+Entergy),Gas-Natural |
| Roof | Architectural Shingle |
| Fireplaces | LED Electric Fireplace |
| Energy Features | Insulated Windows,Insulated Doors |
| Full Baths | 2 |
| Half Baths | 1 |
| Year Built | 2004 |
| Neighborhood | Stewart Place |
| Parking | Garage,Three Car,Auto Door Opener |
| Other Rooms | Great Room,Bonus Room,Laundry |
| Subdivision | Not In List |
| Style | Traditional |
| Stories Count | Two Story |
| County | Johnson |
| Class | Residential |
| Type | Detached |
| Will Subdivide | No |
| Tax Year | 2024 |
| Frequency | None |
| Inside City Limits | Yes |
| Associated Document Count | 1 |
| DOCS ON FILE | Property Disclosure |
| Status | Price Change |
| Subdivision | AR |
| Sale/Rent | For Sale |
| Status Detail | 3 |
| Area Amenities | None |
| Annual Taxes | 1646 |
| New Construction? | No |
| Primary City | Clarksville |
| Virtual Tour | https://my.matterport.com/show/?m=s6pRXqU31Dt |
| Directions | From Downtown Clarksville,travel west on Main Street. Turn right onto Cherokee Lane,then left onto Cheyenne Lane. Property is on the corner on the left. |
| High School | Clarksville |
| City | Clarksville |
| Elementary School | Clarksville |
| Middle School | Clarksville |
| DOM | 90 |
| Postal Code | 72830 |
| Price Per Sq Ft Total AG | 133.83 |
| Public Remarks | Luxury meets functionality in this extensively remodeled 5-bedroom,2.5-bath home offering 2,876 sq. ft. of beautifully updated living space on a desirable corner lot in Stewart Place. Homes with this |
Interior Features
| Interior Amenities | Washer Connection,Dryer Connection-Electric,Smoke Detector(s),Walk-In Closet(s),Built-Ins,Ceiling Fan(s),Walk-in Shower,Kit Counter-Quartz |
|---|---|
| Basement | None |
| Dining | Kitchen/Dining Combo,Breakfast Bar |
| Beds | 5 |
| Total Bedrooms | Primary Bedroom/Main Lv,2 Bedrooms Upper Level |
| Floors | Wood,Tile,Luxury Vinyl |
| Kitchen Equipment | Free-Standing Stove,Microwave,Dishwasher,Disposal,Pantry,Refrigerator-Stays |
| Walls/Ceilings | Vault Ceiling |
Exterior Features
| Exterior | Brick |
|---|---|
| Exterior Amenities | Patio,Porch,Fully Fenced,Guttering,Storm Cellar,Wood Fence,Covered Patio |
| Road Surface | Paved |
| Foundation | Slab |
| Lot Size Area | 0.23 |
| Lot Dimensions | 12501 SF |
| Lot | Level,Corner Lot,Cleared,In Subdivision |
Amenities
- Foreclosure
- Views
- Short Sale
- New Construction
- Adult 55+
- Lease To Own
- No HOA Fees
- Furnished
- Primary On Main
- Air Conditioning
- Seller Finance
- Green
- Fixer Upper
- Horse
- Golf
- Fireplace
- Deck
- Garage
- Basement
- Pool
Property vs Single Family Average in 72830
Price
Taxes
Year Built
Visits
In The Neighborhood
Just Listed
Vilonia
$ 649,000
7 S Charles Road
Vilonia, AR 72173
- Type
- Single Family
- Size
- 2,606 SqFt
- Rooms
- 4 Beds + 3.5 Baths
Just Listed
Lepanto
$ 124,900
119 Burton Street
Lepanto, AR 72354
- Type
- Single Family
- Size
- 1,332 SqFt
- Rooms
- 3 Beds + 2 Baths
Just Listed
Alexander
$ 155,000
127 Atkins
Alexander, AR 72002
- Type
- Single Family
- Size
- 1,272 SqFt
- Rooms
- 3 Beds + 2 Baths
Just Listed
McRae
$ 306,000
110 Bradford Lane
Mcrae, AR 72102
- Type
- Single Family
- Size
- 1,724 SqFt
- Rooms
- 4 Beds + 2.5 Baths
Just Listed
Little Rock
$ 1,650,000
21507 Reynard Lane
Little Rock, AR 72210
- Type
- Single Family
- Size
- 3,572 SqFt
- Rooms
- 4 Beds + 3 Baths
Just Listed
Little Rock
$ 165,000
3601 Jack Mann Road
Little Rock, AR 72210
- Type
- Single Family
- Size
- 1,266 SqFt
- Rooms
- 3 Beds + 1 Baths
Just Listed
Austin
$ 297,900
310 Millie Court
Austin, AR 72007
- Type
- Single Family
- Size
- 1,654 SqFt
- Rooms
- 3 Beds + 2 Baths
Just Listed
Texarkana
$ 310,000
167 Miller County Road 453
Texarkana, AR 71854
- Type
- Single Family
- Size
- 1,668 SqFt
- Rooms
- 3 Beds + 2 Baths
Just Listed
Stuttgart
$ 140,000
1603 N Lowe St
Stuttgart, AR 72160
- Type
- Single Family
- Size
- 1,004 SqFt
- Rooms
- 3 Beds + 1 Baths
Just Listed
Jonesboro
$ 39,900
903 N Main Street
Jonesboro, AR 72401
- Type
- Single Family
- Size
- 814 SqFt
- Rooms
- 2 Beds + 1 Baths
Just Listed
Little Rock
$ 375,000
3011 Beauchamp Road
Little Rock, AR 72210
- Type
- Single Family
- Size
- 1,860 SqFt
- Rooms
- 3 Beds + 2 Baths
Just Listed
Benton
$ 325,000
10002 Hwy 298
Benton, AR 72019
- Type
- Single Family
- Size
- 1,250 SqFt
- Rooms
- 3 Beds + 2 Baths
Just Listed
Brookland
$ 274,900
1266 Cr 792
Brookland, AR 72417
- Type
- Single Family
- Size
- 1,600 SqFt
- Rooms
- 2 Beds + 2 Baths
 Cooperative Arkansas REALTORS®l MLS, Inc. All information deemed reliable but not guaranteed. All properties are subject to prior sale, change or withdrawal. Neither listing broker(s) or information provider(s) shall be responsible for any typographical errors, misinformation, misprints and shall be held totally harmless. Listing(s) information is provided for consumer's personal, non-commercial use and may not be used for any purpose other than to identify prospective properties consumers may
